Quality Inspection of Stainless Steel Pump Castings: Controlling Product Reliability From The Source
As the core pressure-bearing components of pump equipment, the quality of
stainless steel pump castings is directly related to the safe operation of the equipment. Once quality hazards (such as internal cracks and corrosion defects) appear, they may cause media leakage, equipment downtime, or even safety accidents. Therefore, establishing a full-process quality inspection system and comprehensive control from raw materials to finished products is key to ensuring the reliability of stainless steel pump castings.
Raw material testing is the first line of defense for quality control. When stainless steel raw materials arrive at the factory, their alloy composition is tested using spectral analysis (such as direct reading spectrometers) to ensure that the content of key elements such as chromium, nickel, and molybdenum meets standard requirements. Furthermore, metallographic microscopes are used to observe the raw material’s microstructure to prevent defects such as severe segregation and inclusions from affecting subsequent casting quality.
After casting, visual inspection and dimensional testing are fundamental steps. This inspection combines visual inspection with penetrant testing (PT). Visual inspection checks the casting surface for obvious defects such as pores, pinholes, cracks, and cold shuts, ensuring that surface roughness meets design requirements. Penetrant testing is performed on critical areas of the casting (such as flange sealing surfaces and welds). Penetrant testing is performed by applying penetrants, cleaning agents, and developers to detect surface defects. Dimensional inspection involves full-scale inspection of key dimensions (such as pump inlet and outlet diameters and impeller hub thickness) using a three-dimensional coordinate measuring machine (CMM) according to the casting drawing, ensuring that dimensional deviations meet the CT8 accuracy requirements of the GB/T 6414 standard.
Internal quality inspection is a core method for troubleshooting hidden defects in castings. For
stainless steel pump castings, commonly used internal inspection methods include ultrasonic testing (UT) and radiographic testing (RT). Ultrasonic testing is suitable for detecting volumetric defects such as cracks, shrinkage cavities, and porosity within castings. During inspection, the appropriate probe should be selected based on the thickness of the casting and performed in accordance with the JB/T 4730.3 standard to ensure that internal defects ≥Φ2mm can be detected. For castings with complex shapes such as impellers and pump covers, phased array ultrasonic testing can be used. Through electronic scanning of multi-element probes, it is possible to accurately locate and quantify internal defects in complex structures.
 Double suction impeller
 Guide vanes
 Pump cover
 Split pump casing
 Volute
 Multistage pump
 Valve body
 Rotary plate valve
 Svalve disc plate
 Valve cover
 Cut off valve body
 Ball valve body
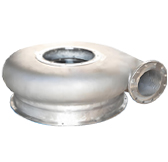 Overflow Volute
 Overflow Volute
 Underflow Volute
 Lower Housing
 Feed Inlet
 Assembly
 Casing
 Port Plate
 Side Cover 1
 Side Cover 2
 Side Cover 3
 Oil-free screw vacuum pump body
 50 cylinders
 Air-cooled cylinder block
 Cylinder head
 Assembly 2
 Assembly 3
 Acylinder
 Stirring paddle
 Stirring paddle2
 Kneading paddle (eccentric)
 Kneading paddle (center)
 Other castings
 Other castings


 About Us
 Corporate History
 Glimpse of the company
 Management
 News Center

 Environmental Sustainability
 Social Responsibility
 CN

